We tailor every marketing campaign to a customer’s requirements and we have access to quality marketing tools such as professional photography, video walk-throughs, drone video footage, distinctive floorplans which brings a property to life, right off of the screen.
GUIDE PRICE £650,000 to £675,000
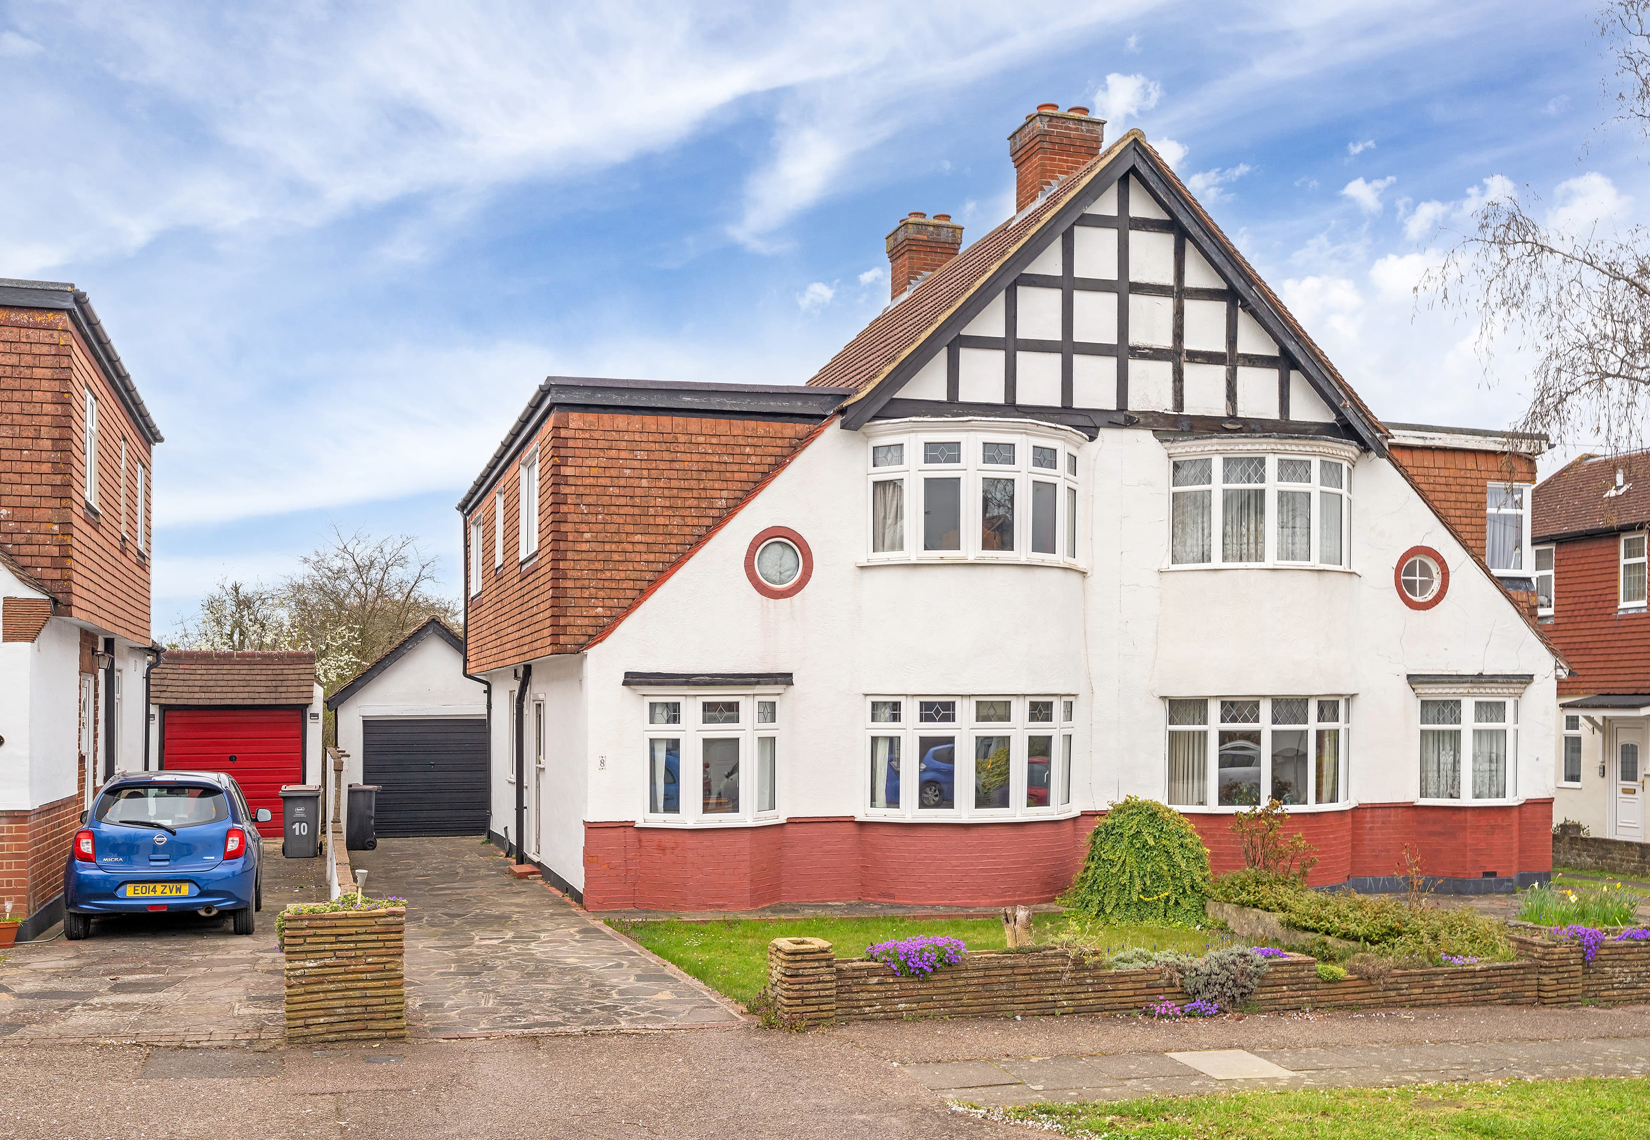
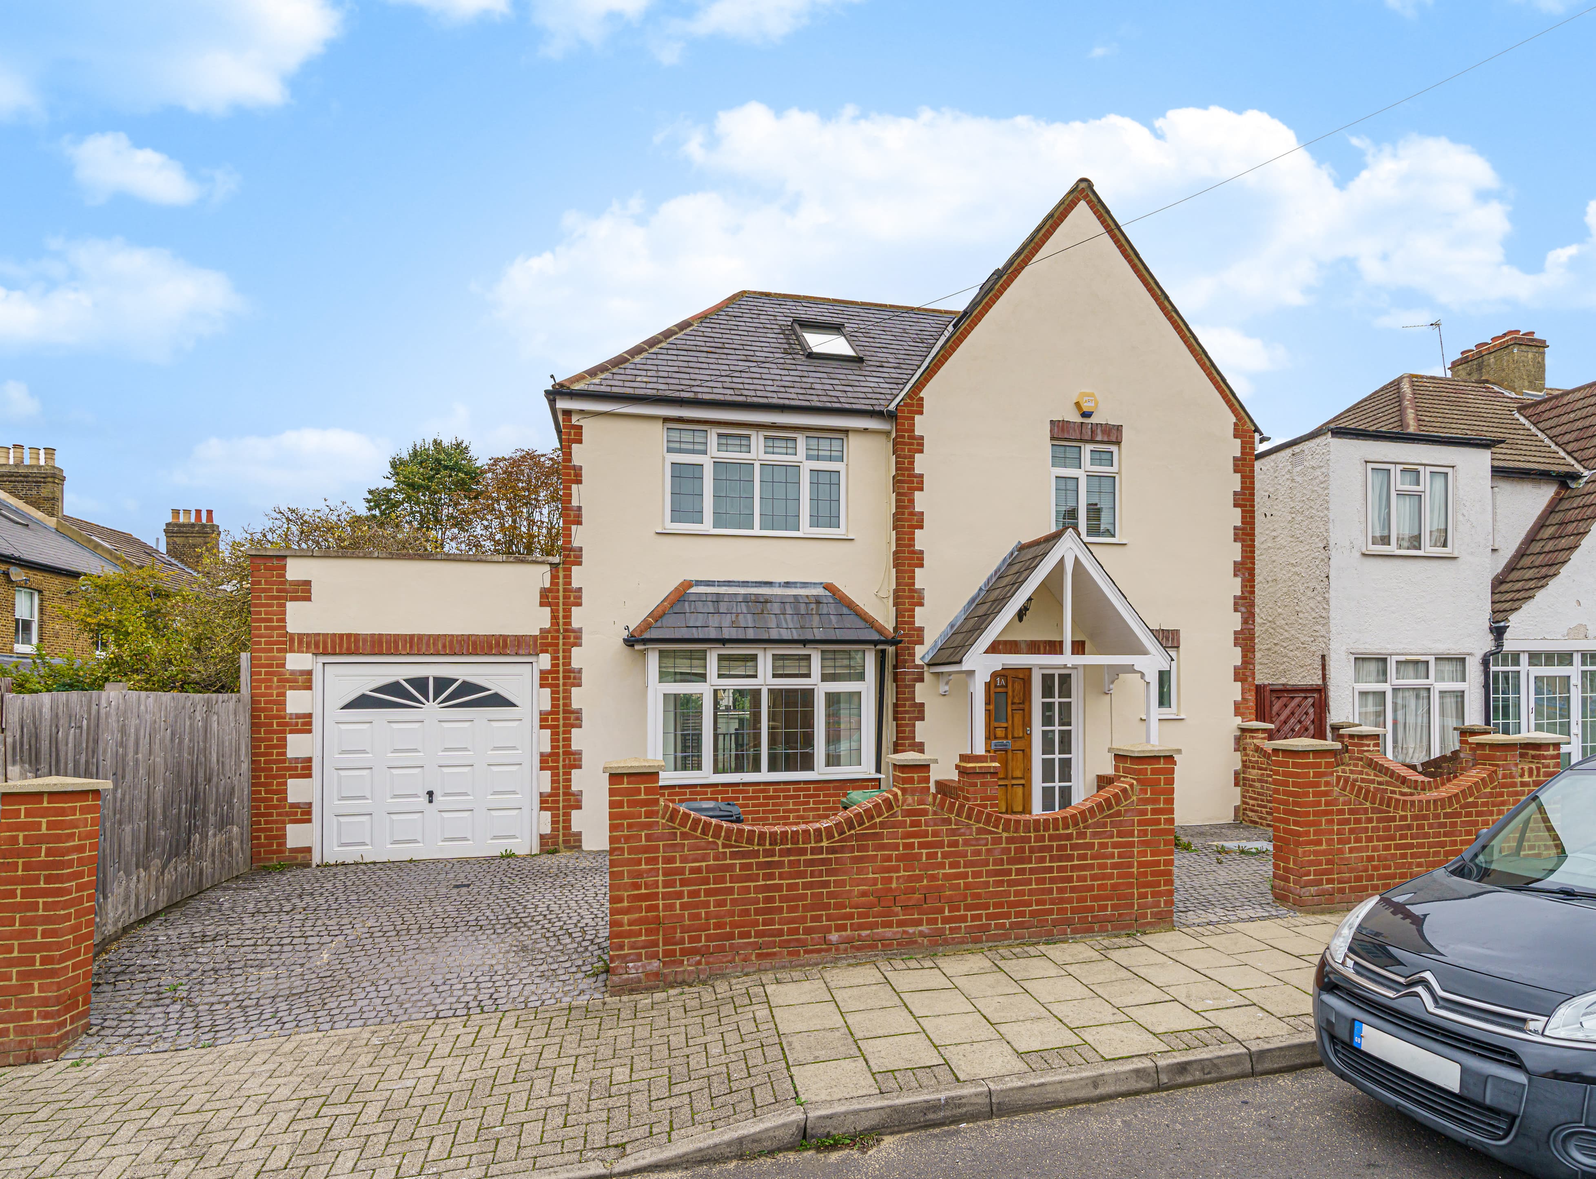
The Address are delighted to market this substantial semi-detached family home, positioned on the popular Eden Park Avenue and offering generous accommodation, a sizeable rear garden and excellent potential to extend, subject to the usual planning consents.
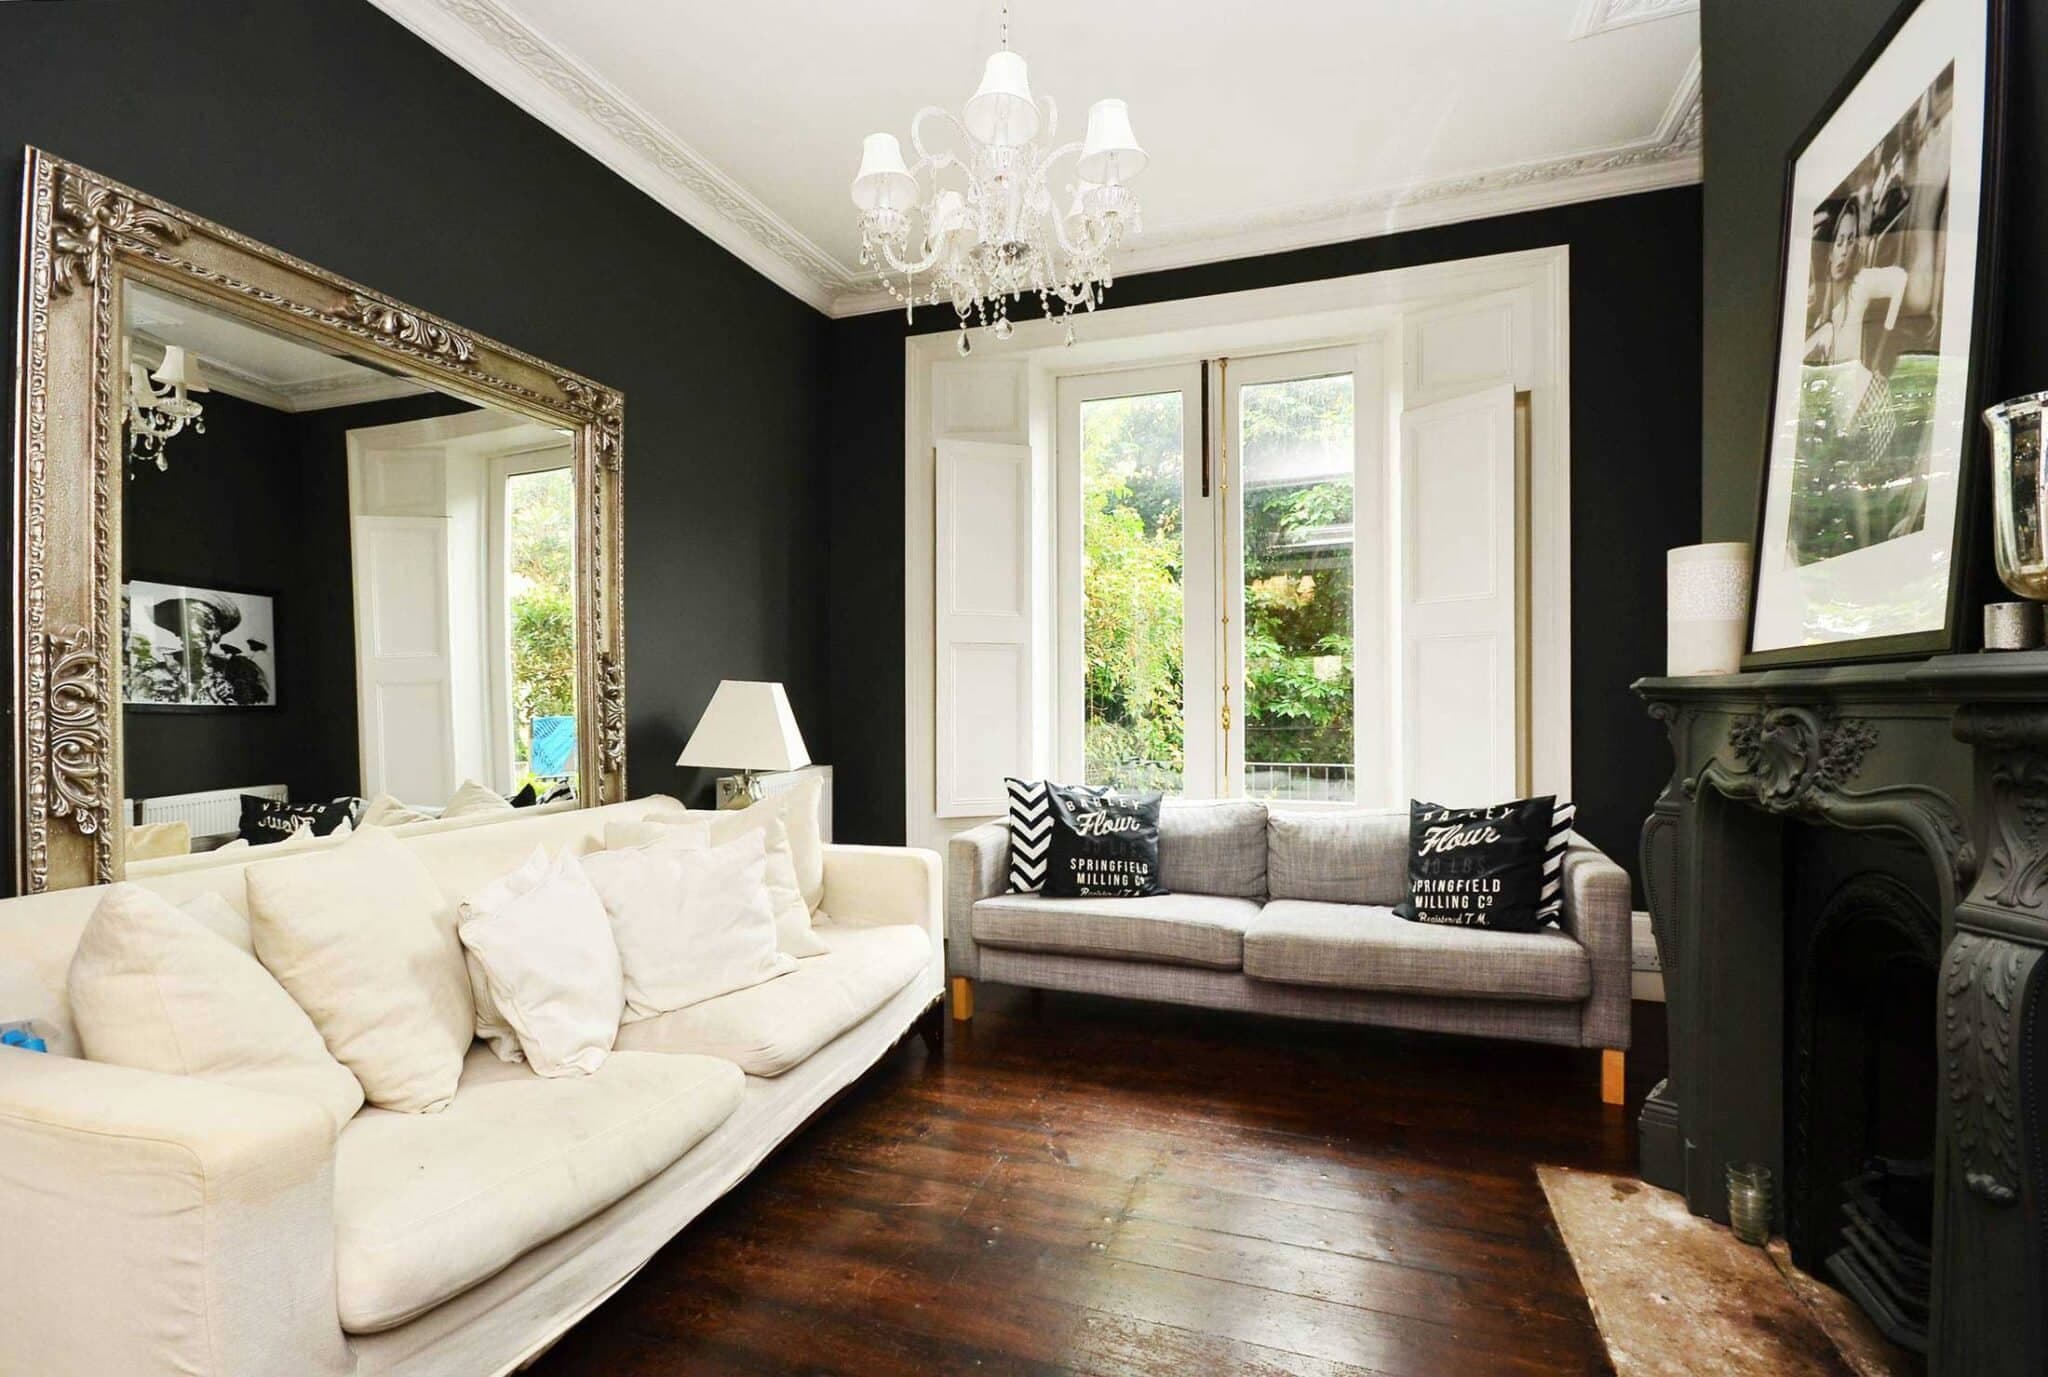
To the front of the house is a generous reception room featuring a large bay window. To the rear is an impressive open-plan kitchen, dining and family room, creating a sociable space ideally suited to modern family life. The kitchen is fitted with a contemporary range of units and enjoys direct access onto the rear garden. The kitchen also benefits from a water softener, a convenient downstairs WC completes the ground-floor accommodation.
Upstairs, the property offers four well-proportioned bedrooms, including three particularly double bedrooms, together with a family bathroom and separate WC.
Externally, the home is complemented by an impressive rear garden measuring approximately 90 feet in length. The back garden benefits from a large terrace which can house a 10ft round pool along with patio furniture. To the front, a private driveway provides convenient off-street parking.
The property is well placed for the local shops, cafés and restaurants found along Upper Elmers End Road and around Eden Park, with Beckenham town centre offering a broader selection of independent shops, popular restaurants, coffee shops and leisure facilities.
Eden Park and Elmers End stations are both within convenient reach, providing useful rail connections for commuters, while Elmers End also offers Tramlink services. This is an excellent opportunity to purchase a generously proportioned family home in a convenient and sought-after Beckenham location, offering plenty of space now and exciting potential for the future.
Disclaimer
These particulars are provided as a general guide only and do not form part of any offer, contract, sale or tenancy agreement. Information is given in good faith and, where applicable, is based on details supplied by the seller, landlord or third parties.
Buyers and tenants should satisfy themselves as to the accuracy of any information that is important to them, including measurements, floorplans, tenure, lease details, charges, council tax, planning, services, appliances, fixtures, fittings and contents. The Address has not tested any services, systems or appliances.
Floorplans, measurements, photographs, areas, distances and travel times are approximate and for guidance only. Buyers and tenants should rely on their own inspections, enquiries and professional advisers before proceeding.