We tailor every marketing campaign to a customer’s requirements and we have access to quality marketing tools such as professional photography, video walk-throughs, drone video footage, distinctive floorplans which brings a property to life, right off of the screen.
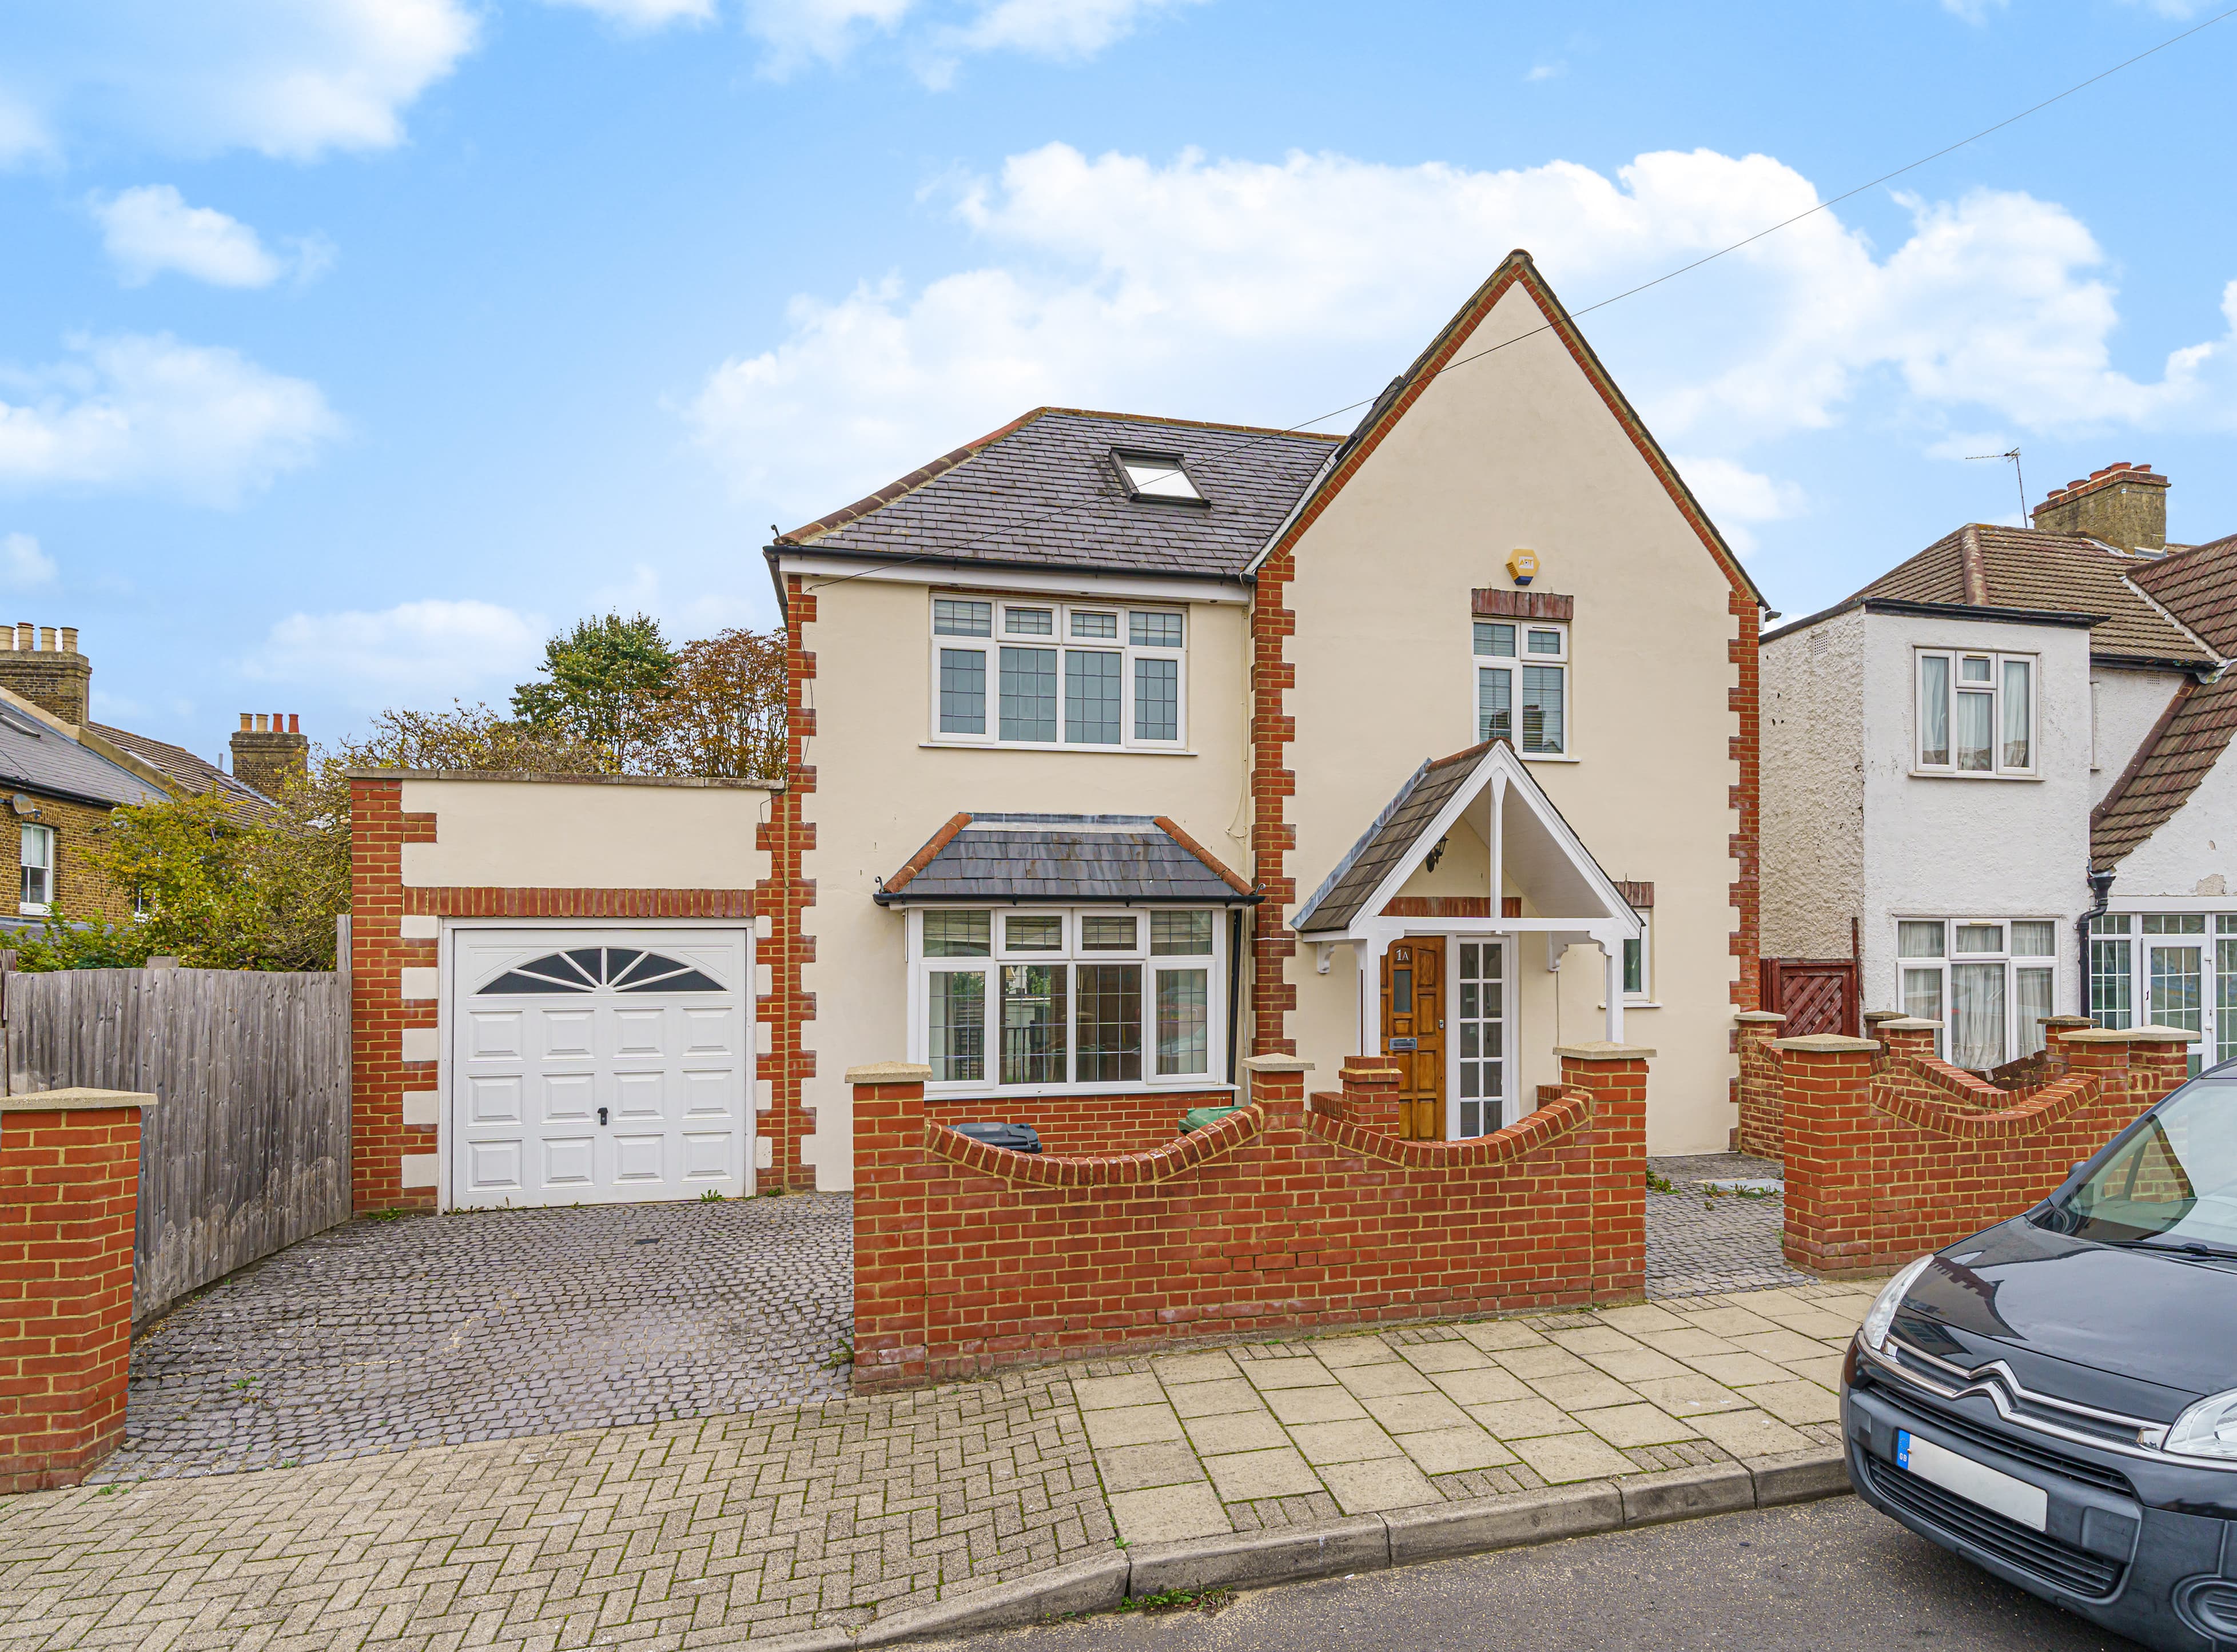
This beautifully presented four bedroom, two bathroom mid-terraced house offers an inviting blend of contemporary style and practical family living, ideally situated for highly regarded schools including Langley, Unicorn, Harris, and Marian Vian.
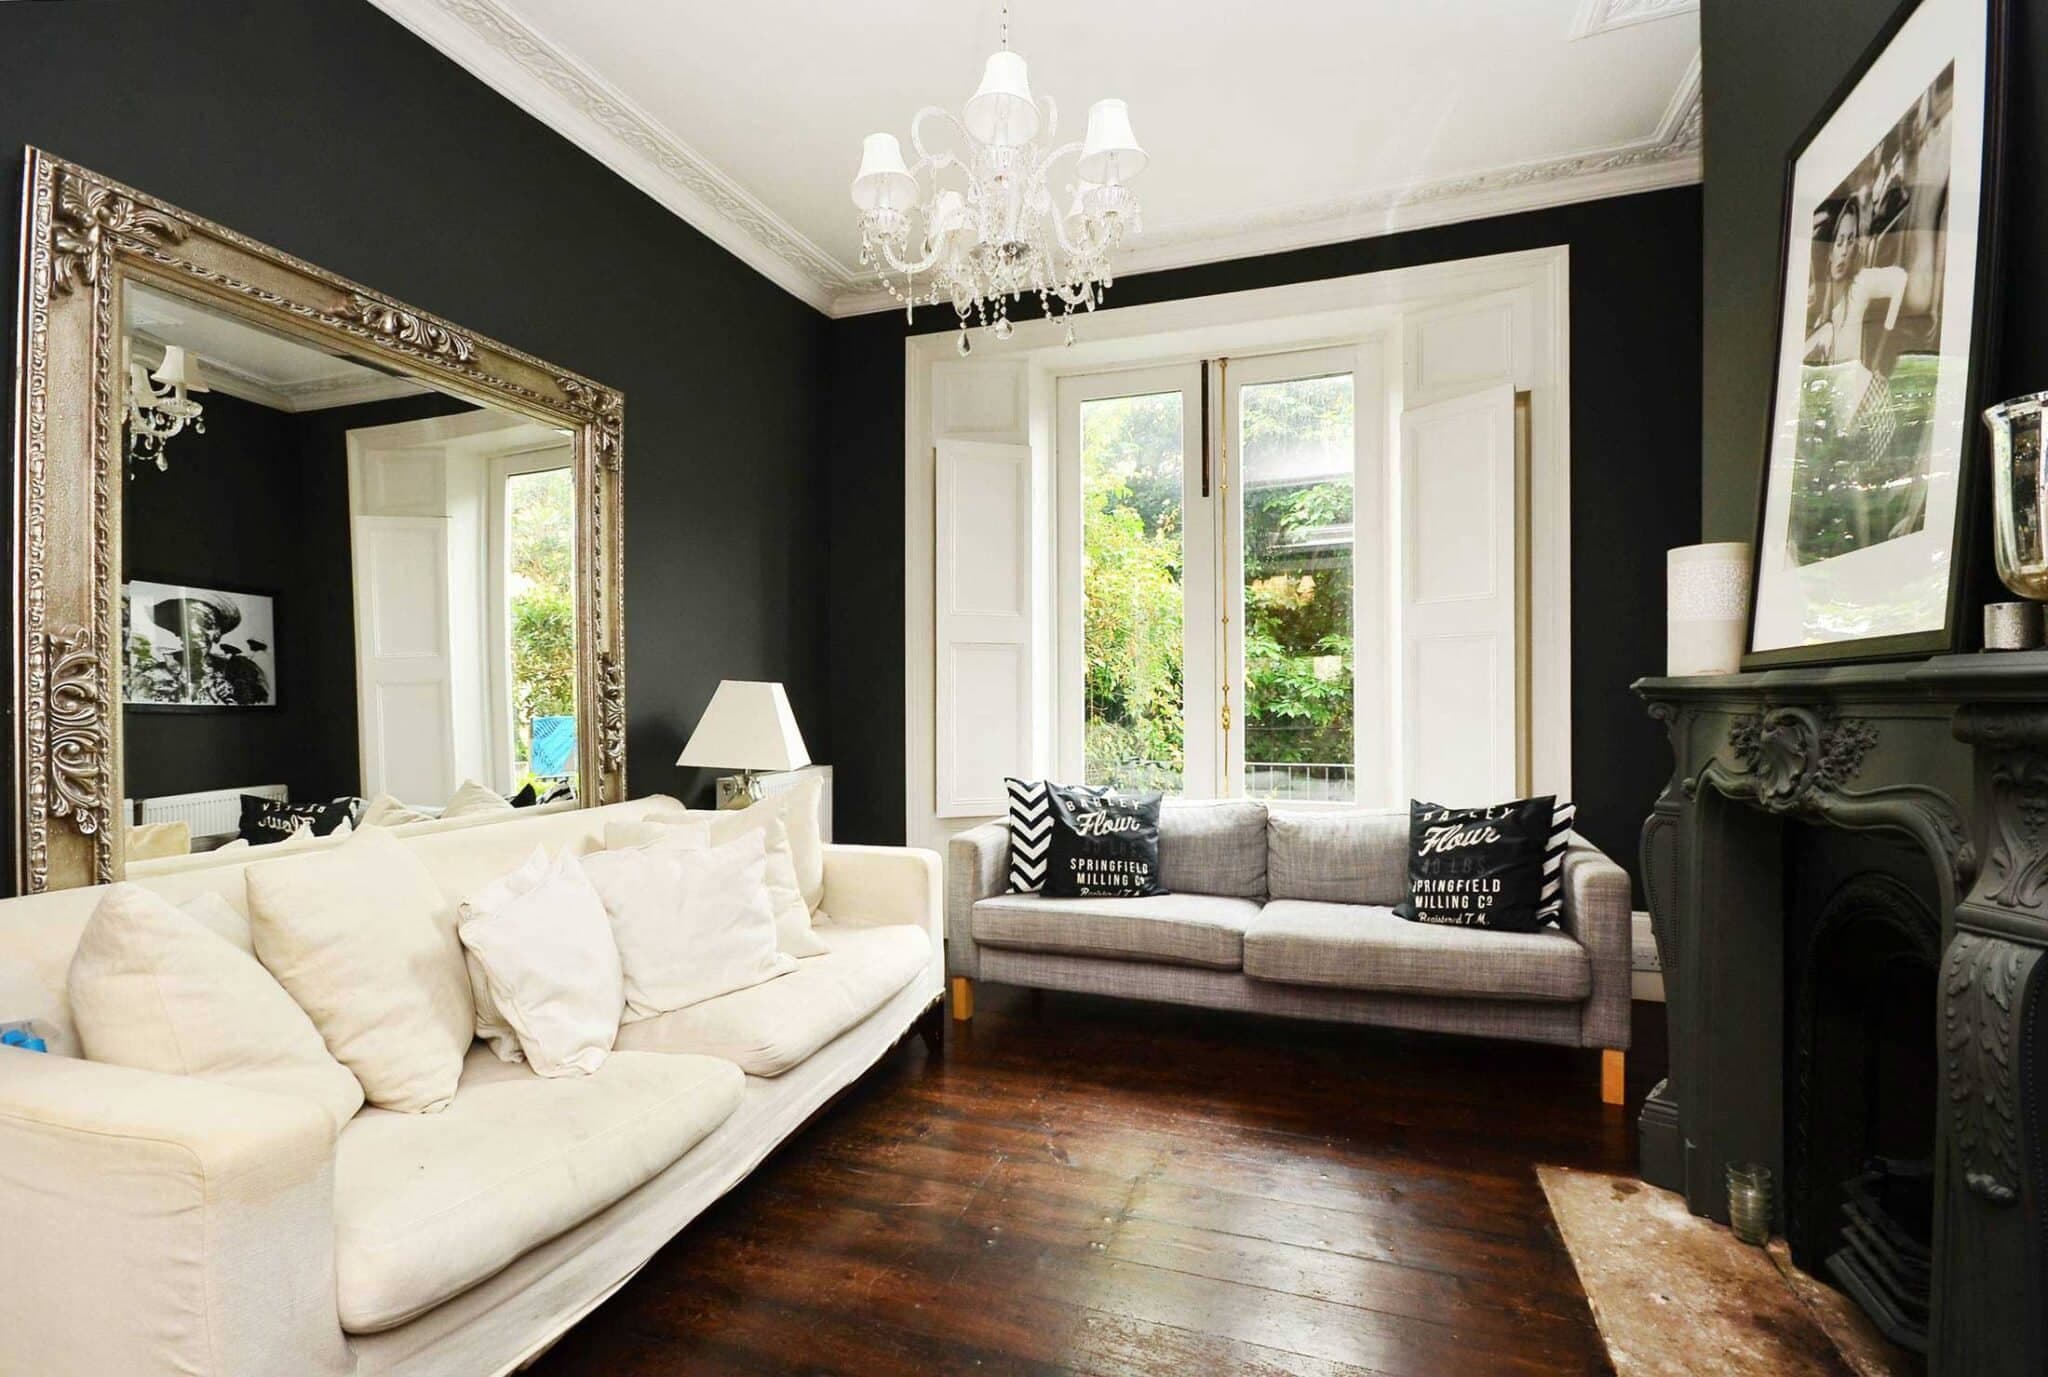
Immaculate throughout, the property welcomes you with a bright and spacious lounge at the front, featuring a charming bay window and a bespoke built-in storage unit. To the rear, the heart of the home is the stunning open plan kitchen diner, thoughtfully designed with high gloss units, a striking island feature, and built in banquette seating that creates an ideal space for family meals or entertaining guests. Bifold doors flood the area with natural light, seamlessly connecting the interior with the garden and allowing for an airy, modern feel.
Upstairs, all four bedrooms are generously proportioned, three of which benefit from built in storage to maximise space and organisation, while the two sleek, modern bathrooms cater perfectly to the demands of a busy household. The attention to detail is evident in every room, from the quality finishes to the carefully chosen fixtures, ensuring a move-in ready home that still offers scope for personal touches.
The location is equally impressive, with the tranquil green spaces of Harvington just a few minutes’ walk away, and Eden Park Station within easy reach for fast, direct trains to Lewisham (for DLR), London Bridge, Cannon Street, and Charing Cross, making commuting effortless.
Internal viewing is highly recommended.
Disclaimer
These particulars are provided as a general guide only and do not form part of any offer, contract, sale or tenancy agreement. Information is given in good faith and, where applicable, is based on details supplied by the seller, landlord or third parties.
Buyers and tenants should satisfy themselves as to the accuracy of any information that is important to them, including measurements, floorplans, tenure, lease details, charges, council tax, planning, services, appliances, fixtures, fittings and contents. The Address has not tested any services, systems or appliances.
Floorplans, measurements, photographs, areas, distances and travel times are approximate and for guidance only. Buyers and tenants should rely on their own inspections, enquiries and professional advisers before proceeding.